Leave a Message

Thank you for your message. I will be in touch with you shortly.

Explore Properties

Property Description

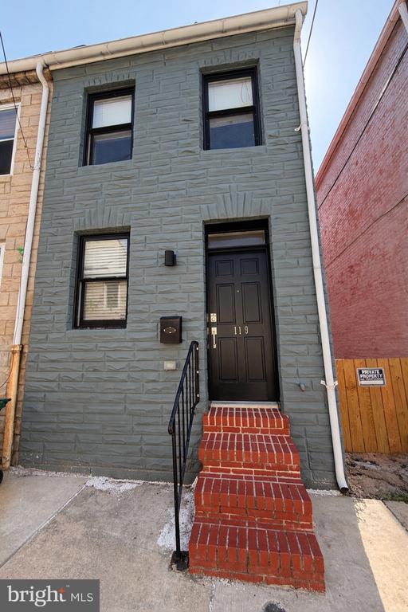
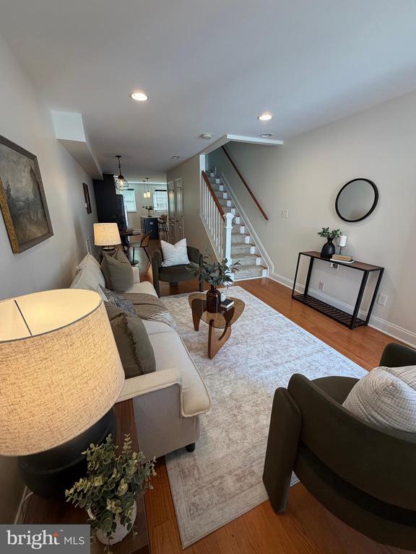
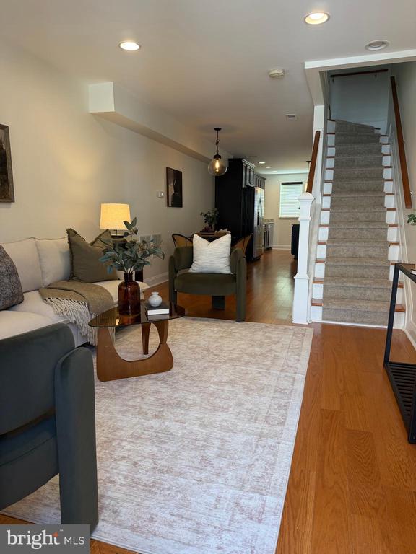
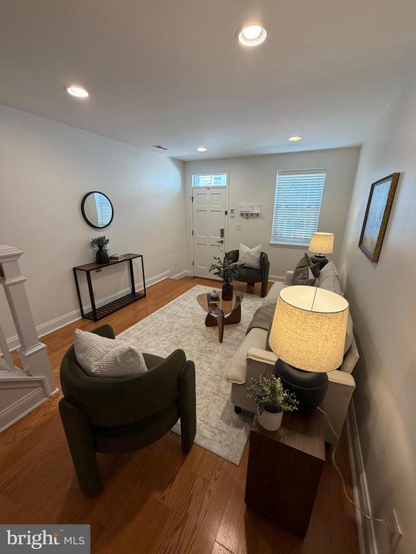
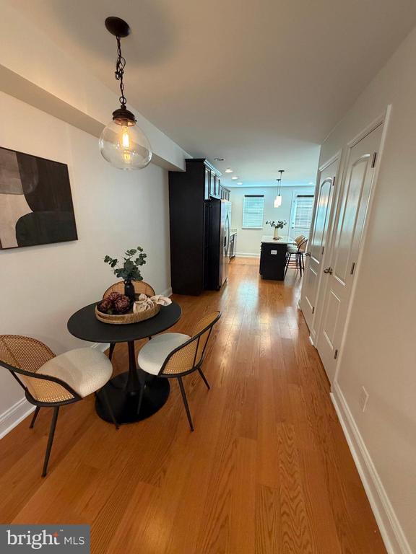
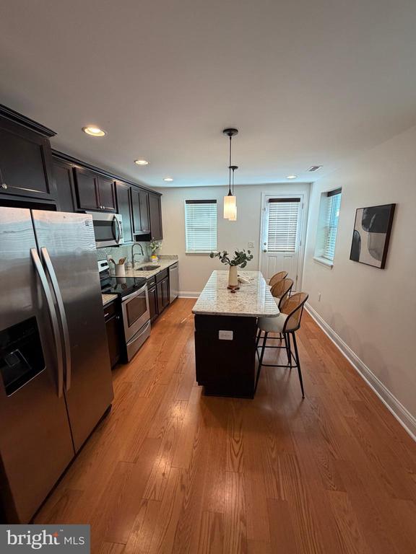
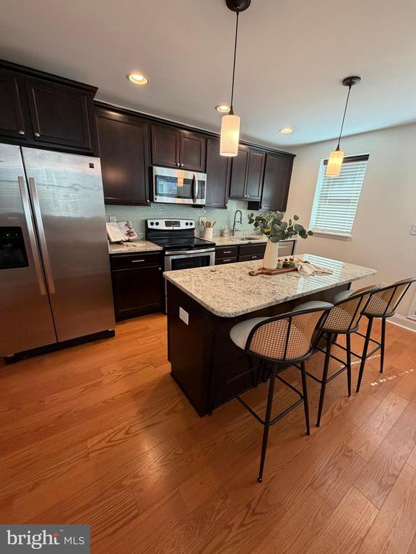
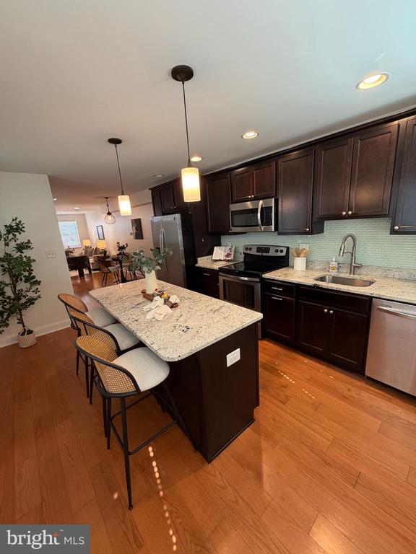
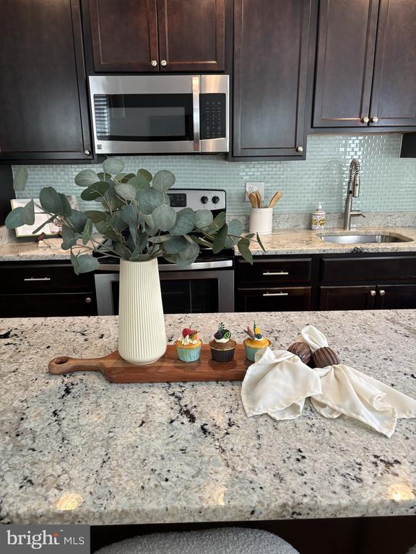
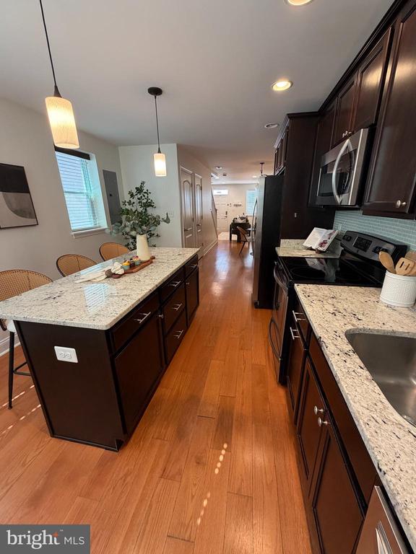
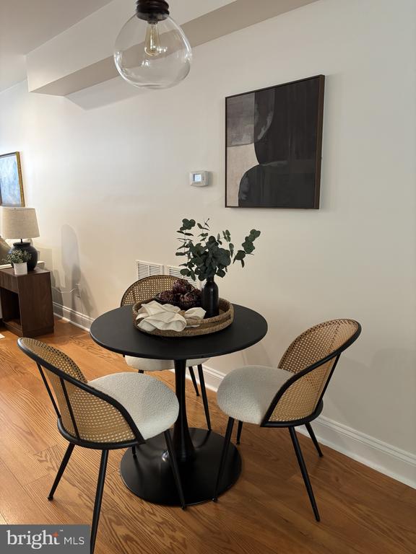
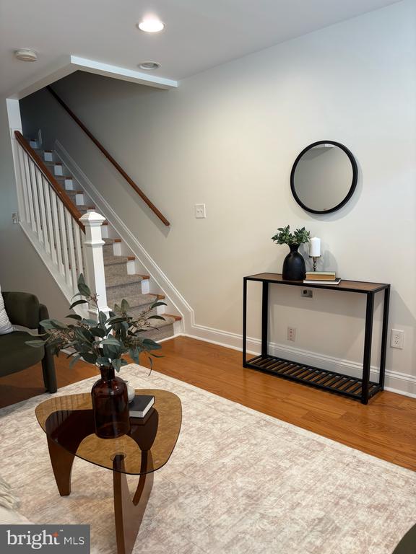
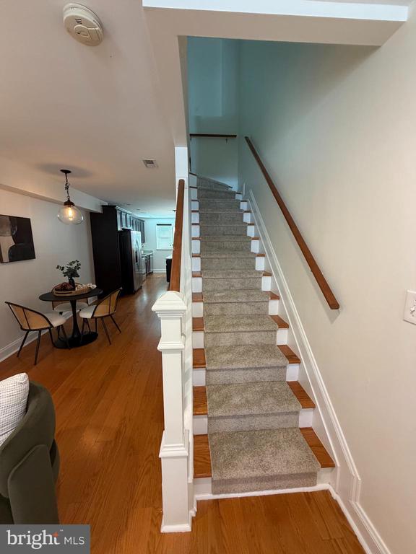
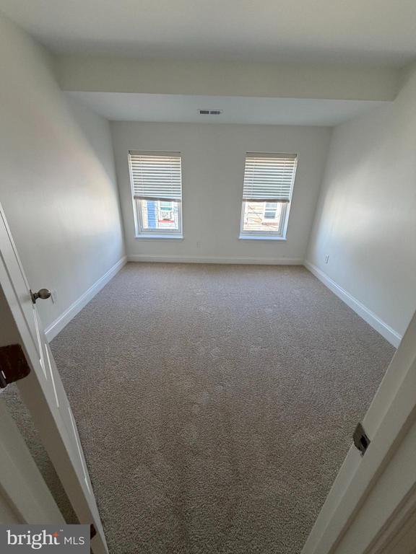
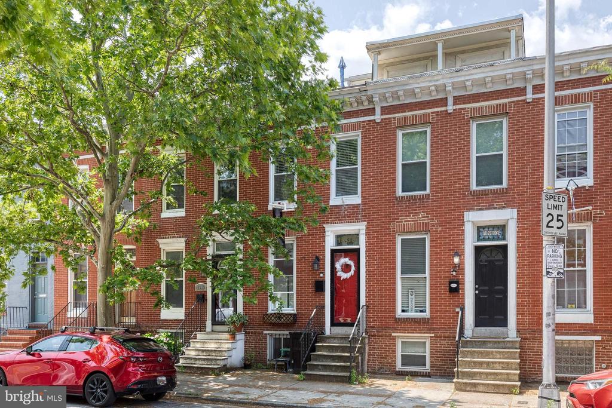
PRICE IMPROVEMENT! Welcome home to this stunning TLC-renovated end-of-group rowhome tucked away on a quiet street in the heart of Upper Fells Point! Bursting with natural light and packed with charm, this move-in-ready gem offers the perfect blend of modern updates and city convenience. The open-concept main level features beautiful wood floors, recessed lighting, and spacious living and dining areas that flow seamlessly into the gourmet kitchen, complete with granite countertops, a center island, custom cabinetry, and stainless steel appliances. Freshly painted throughout with brand-new carpet installed in 2026, all that's left to do is unpack and start enjoying your new home!

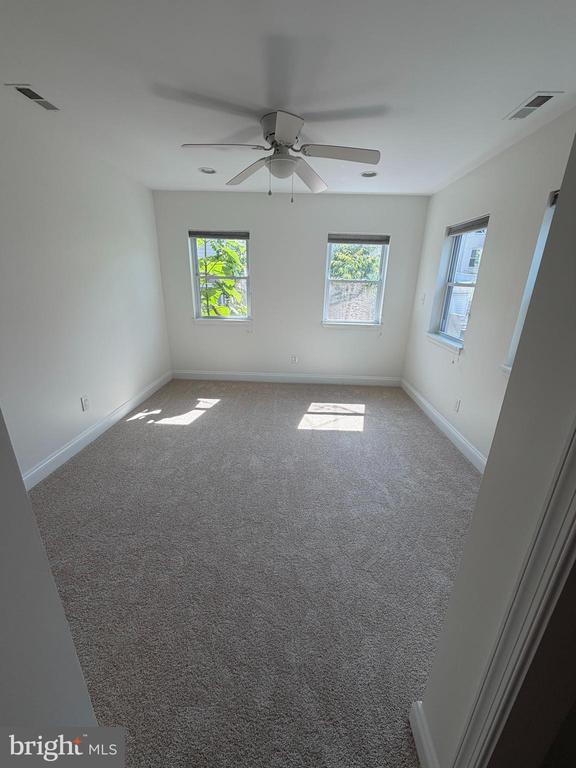
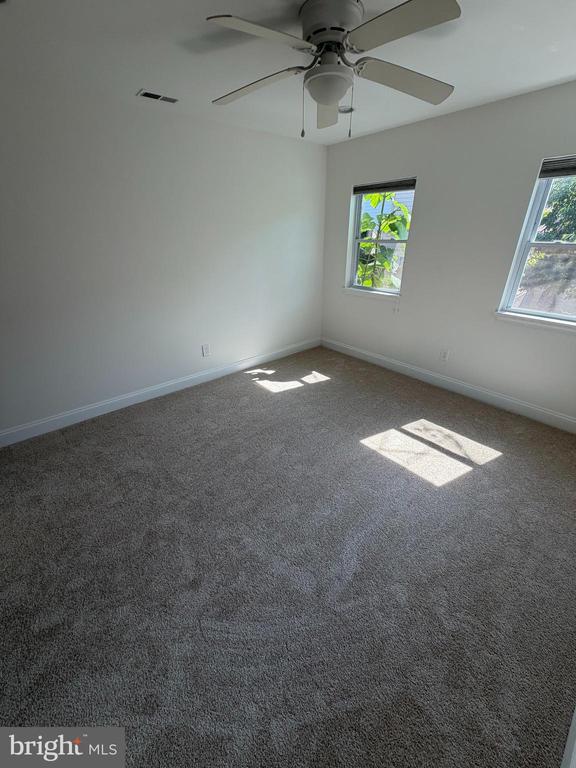
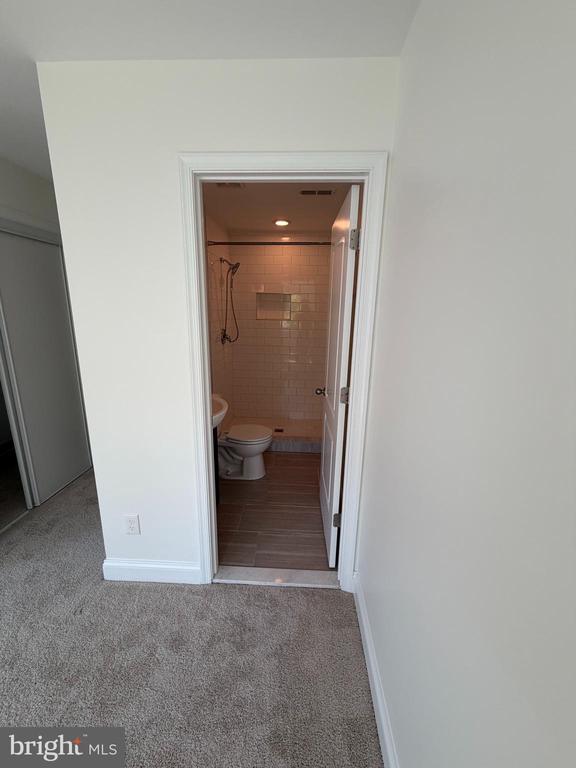
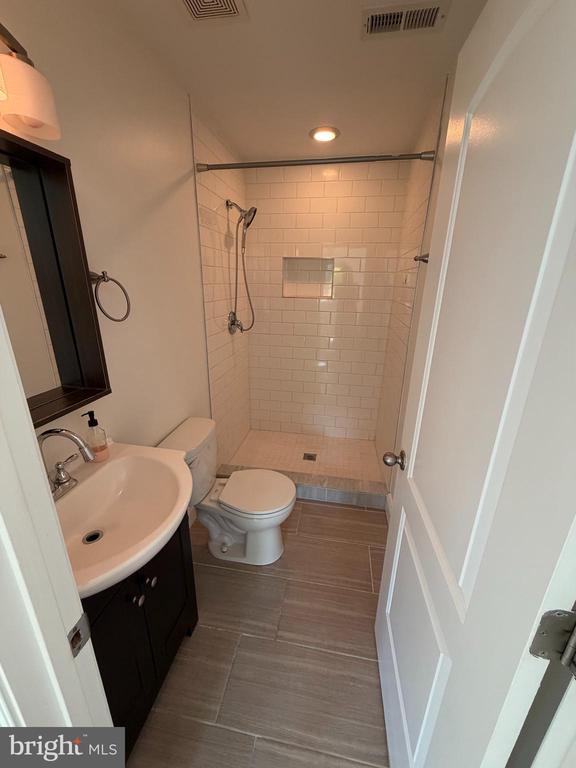
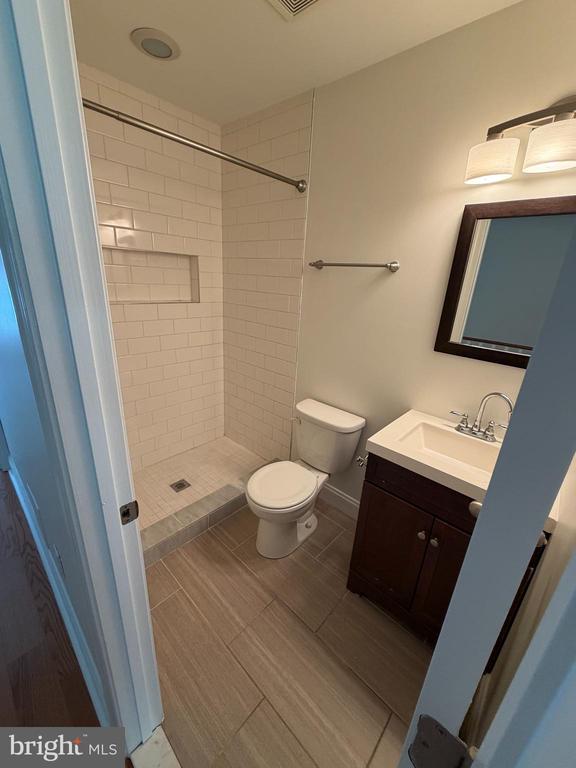
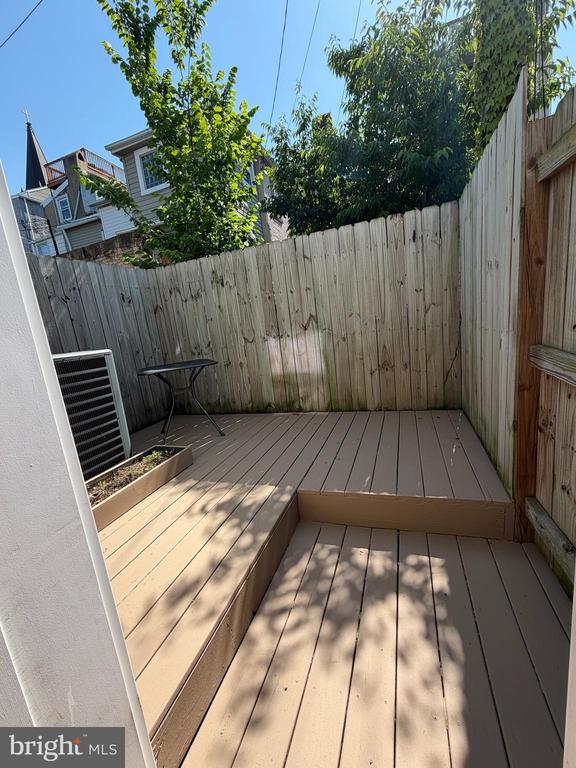
Upstairs, you'll find two generously sized bedrooms, including a private primary suite with its own en-suite bath, plus a second full bathroom and plenty of closet space. Out back, the fully fenced yard and freshly painted deck create the perfect spot for weekend cookouts, morning coffee, or unwinding after a long day. A main-level washer and dryer adds everyday convenience.

Just blocks from Patterson Park, Broadway Market, the Fells Point waterfront, and some of Baltimore's best restaurants, shops, and nightlife, this location truly has it all. Convenient to Johns Hopkins Hospital and offering easy access to I-83 and I-95, this home delivers the best of city living--with style, comfort, and fun built right in!

Overview

Property Status
Active Under Contract
MLS ID
MDBA2219202
Property Type
Residential
Year Built
1900

Features & Amenities

Total Area
892 Sq.Ft.
Architecture Styles
Other
Stories
2
Water Source
Public
Utilities
Natural Gas Available
Pool
No Pool
Roof
Other
Parking
On Street
Heat Type
Heat Pump(s)
Air Conditioning
Central A/C, Ceiling Fan(s), Heat Pump(s)
Laundry Room
Main Floor
Appliances
Built-In Microwave, Dishwasher, Disposal, Dryer, Exhaust Fan, Icemaker, Refrigerator, Stove, Stainless Steel Appliances, Washer
Other Interior Features
Carpet, Ceiling Fan(s), Combination Dining/Living, Floor Plan - Open, Kitchen - Gourmet, Recessed Lighting, Upgraded Countertops, Wood Floors
Sewer
Public Sewer
Substructure
Slab
Disability Features
None
Security Features
Electric Alarm
High School
CALL SCHOOL BOARD
School District
BALTIMORE CITY PUBLIC SCHOOLS
Sales Price
$275,000
Real Estate Tax
$4,839/yr
Zoning
R-8

Downloads

119 S DURHAM STREET

Schedule a Tour

I would love to show you this beautiful property. Please select your preferred date and time below. I will be in touch shortly to confirm your appointment.

Thank you

for your interest in 119 S DURHAM STREET, BALTIMORE, MD 21231

119 S DURHAM STREET
Navigate

Mortgage Calculator

Estimate your monthly mortgage payment, including the principal and interest, property taxes, and HOA. Adjust the values to generate a more accurate rate.
$0,000 Your Payment 20 15 65
$0,000 Your Payment

I'M INTERESTED IN

119 S DURHAM STREET

or
  • CallV.V. Parker

    License #672645

    (410) 660-7701
  • BROWSE MY

    Featured & Sold Properties

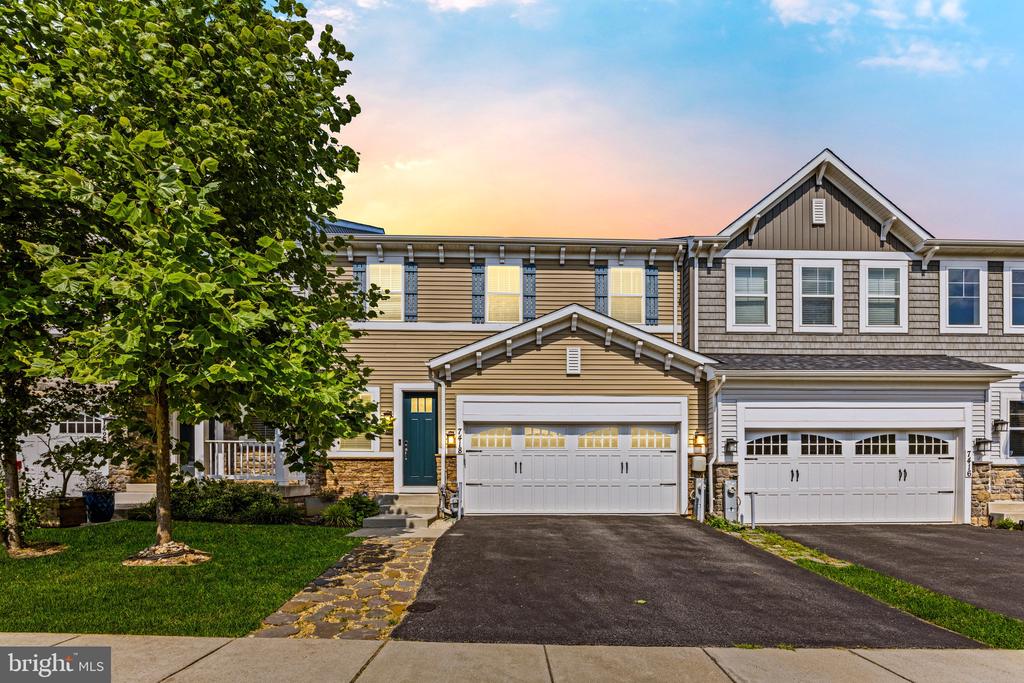
    • 7418 Ashmore Ave Sold

      $530,000

      7418 ASHMORE AVENUE, GLEN BURNIE, MD 21060

      • 3 Beds
      • 3 Baths
      • 2,920 Sq.Ft.
    • 1 HILLTOP Sold

      $516,000

      1 HILLTOP, BALTIMORE, MD 21228

      • 3 Beds
      • 2 Baths
      • 1,671 Sq.Ft.
    • 1932 Woodside Ave Sold

      $451,000

      1932 WOODSIDE AVENUE, HALETHORPE, MD 21227

      • 4 Beds
      • 2 Baths
      • 2,025 Sq.Ft.
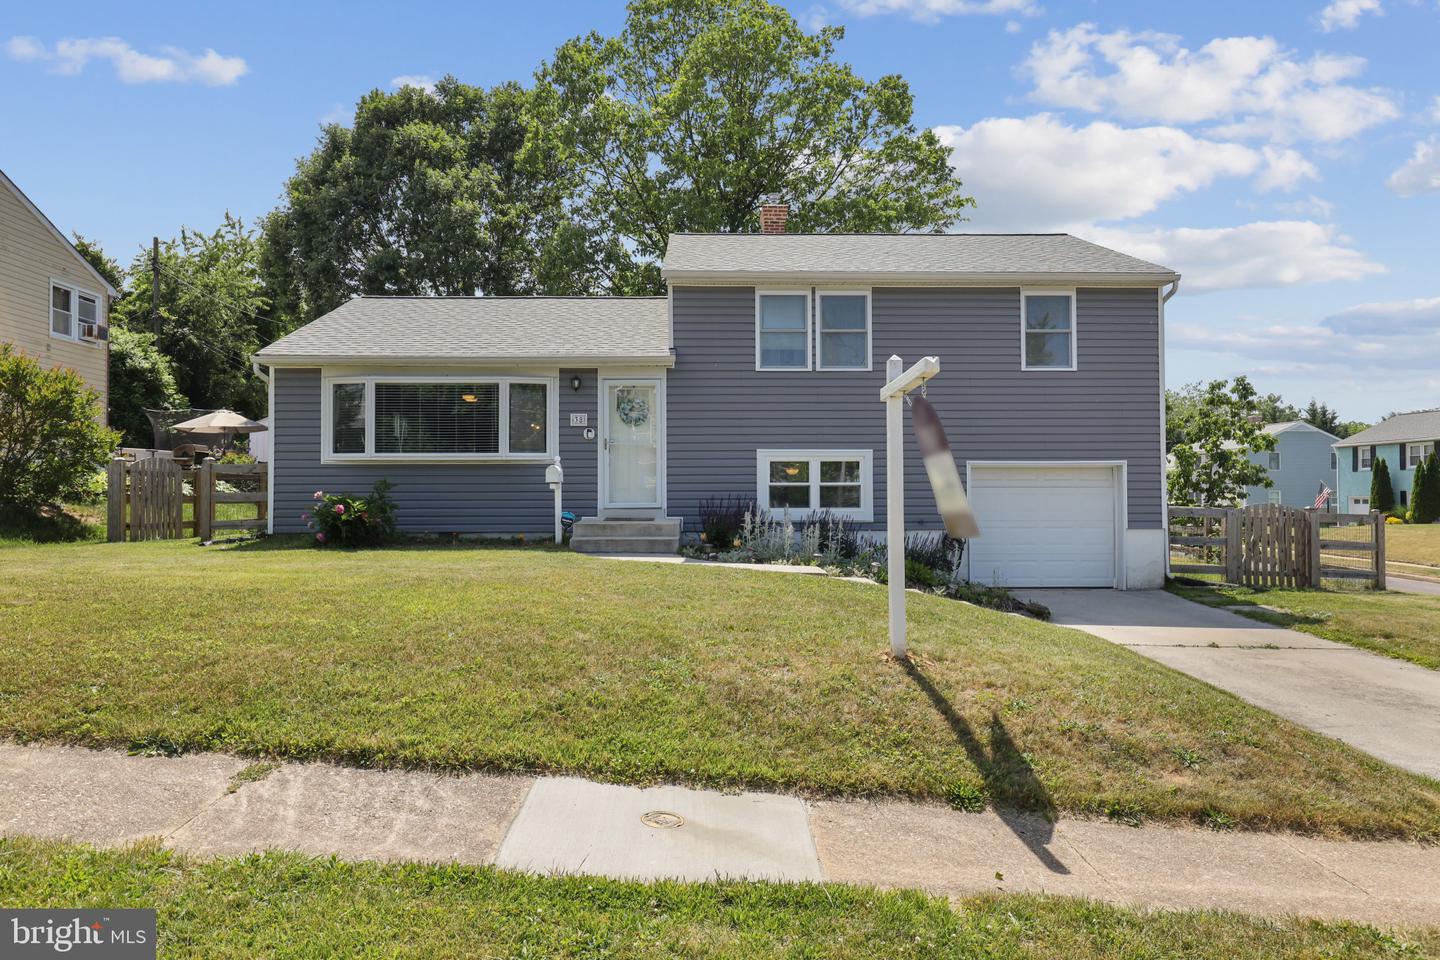
    • 38 Delrey Ave Sold

      $450,000

      38 Delrey Ave, Catonsville, MD 21228

      • 3 Beds
      • 2 Baths
      • 1,872 Sq.Ft.
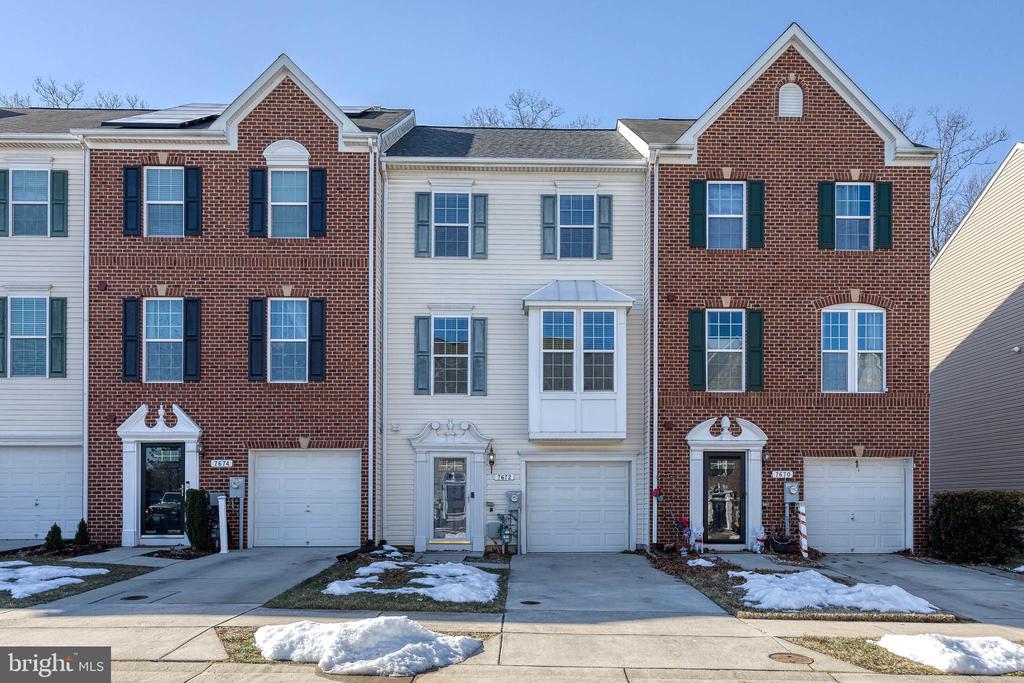
    • 7672 Timbercross Ln Sold

      $450,000

      7672 TIMBERCROSS LANE, GLEN BURNIE, MD 21060

      • 3 Beds
      • 3 Baths
      • 2,454 Sq.Ft.
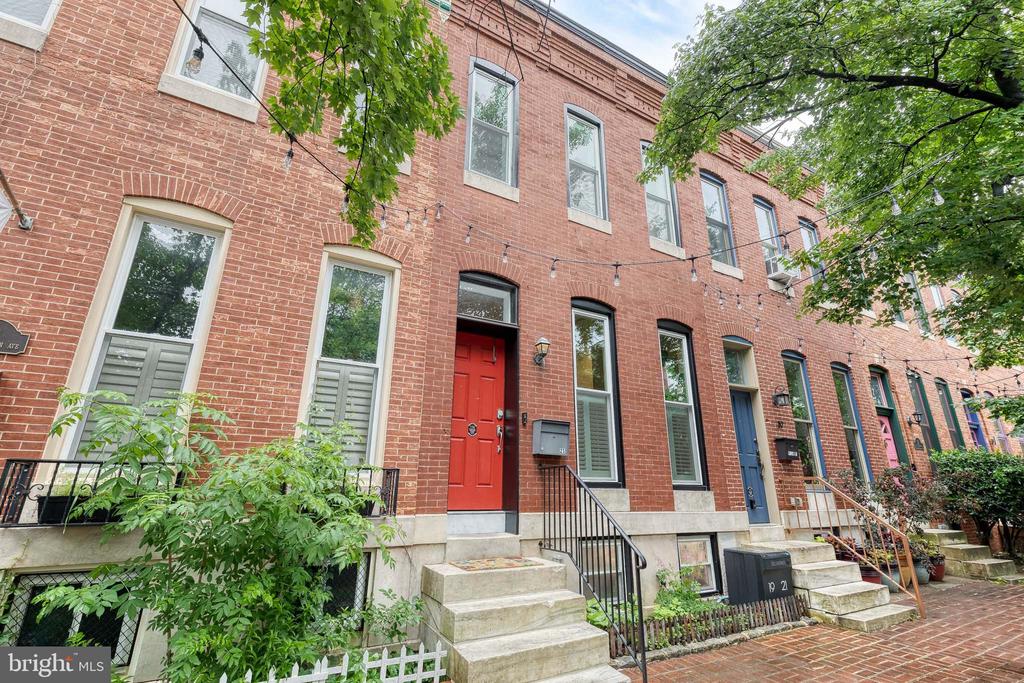
    • 21 N Collington Ave N Sold

      $432,000

      21 N COLLINGTON AVENUE N, BALTIMORE, MD 21231

      • 2 Beds
      • 3 Baths
      • 1,450 Sq.Ft.
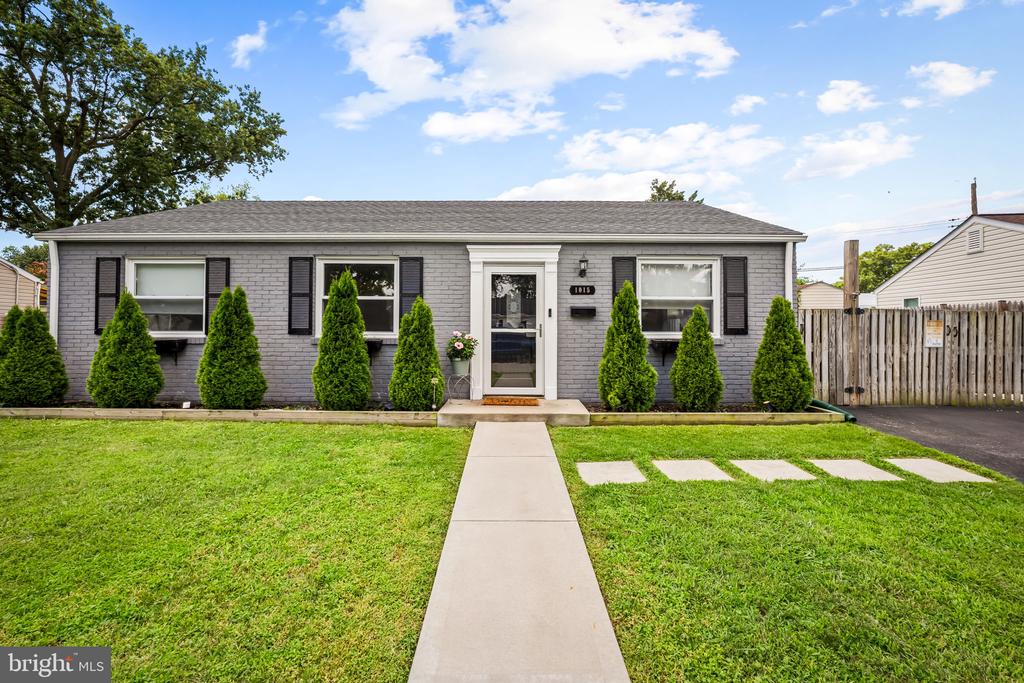
    • 1015 EDGERLY ROAD Coming Soon

      $399,900

      1015 EDGERLY ROAD, GLEN BURNIE, MD 21060

      • 4 Beds
      • 2 Baths
      • 1,443 Sq.Ft.
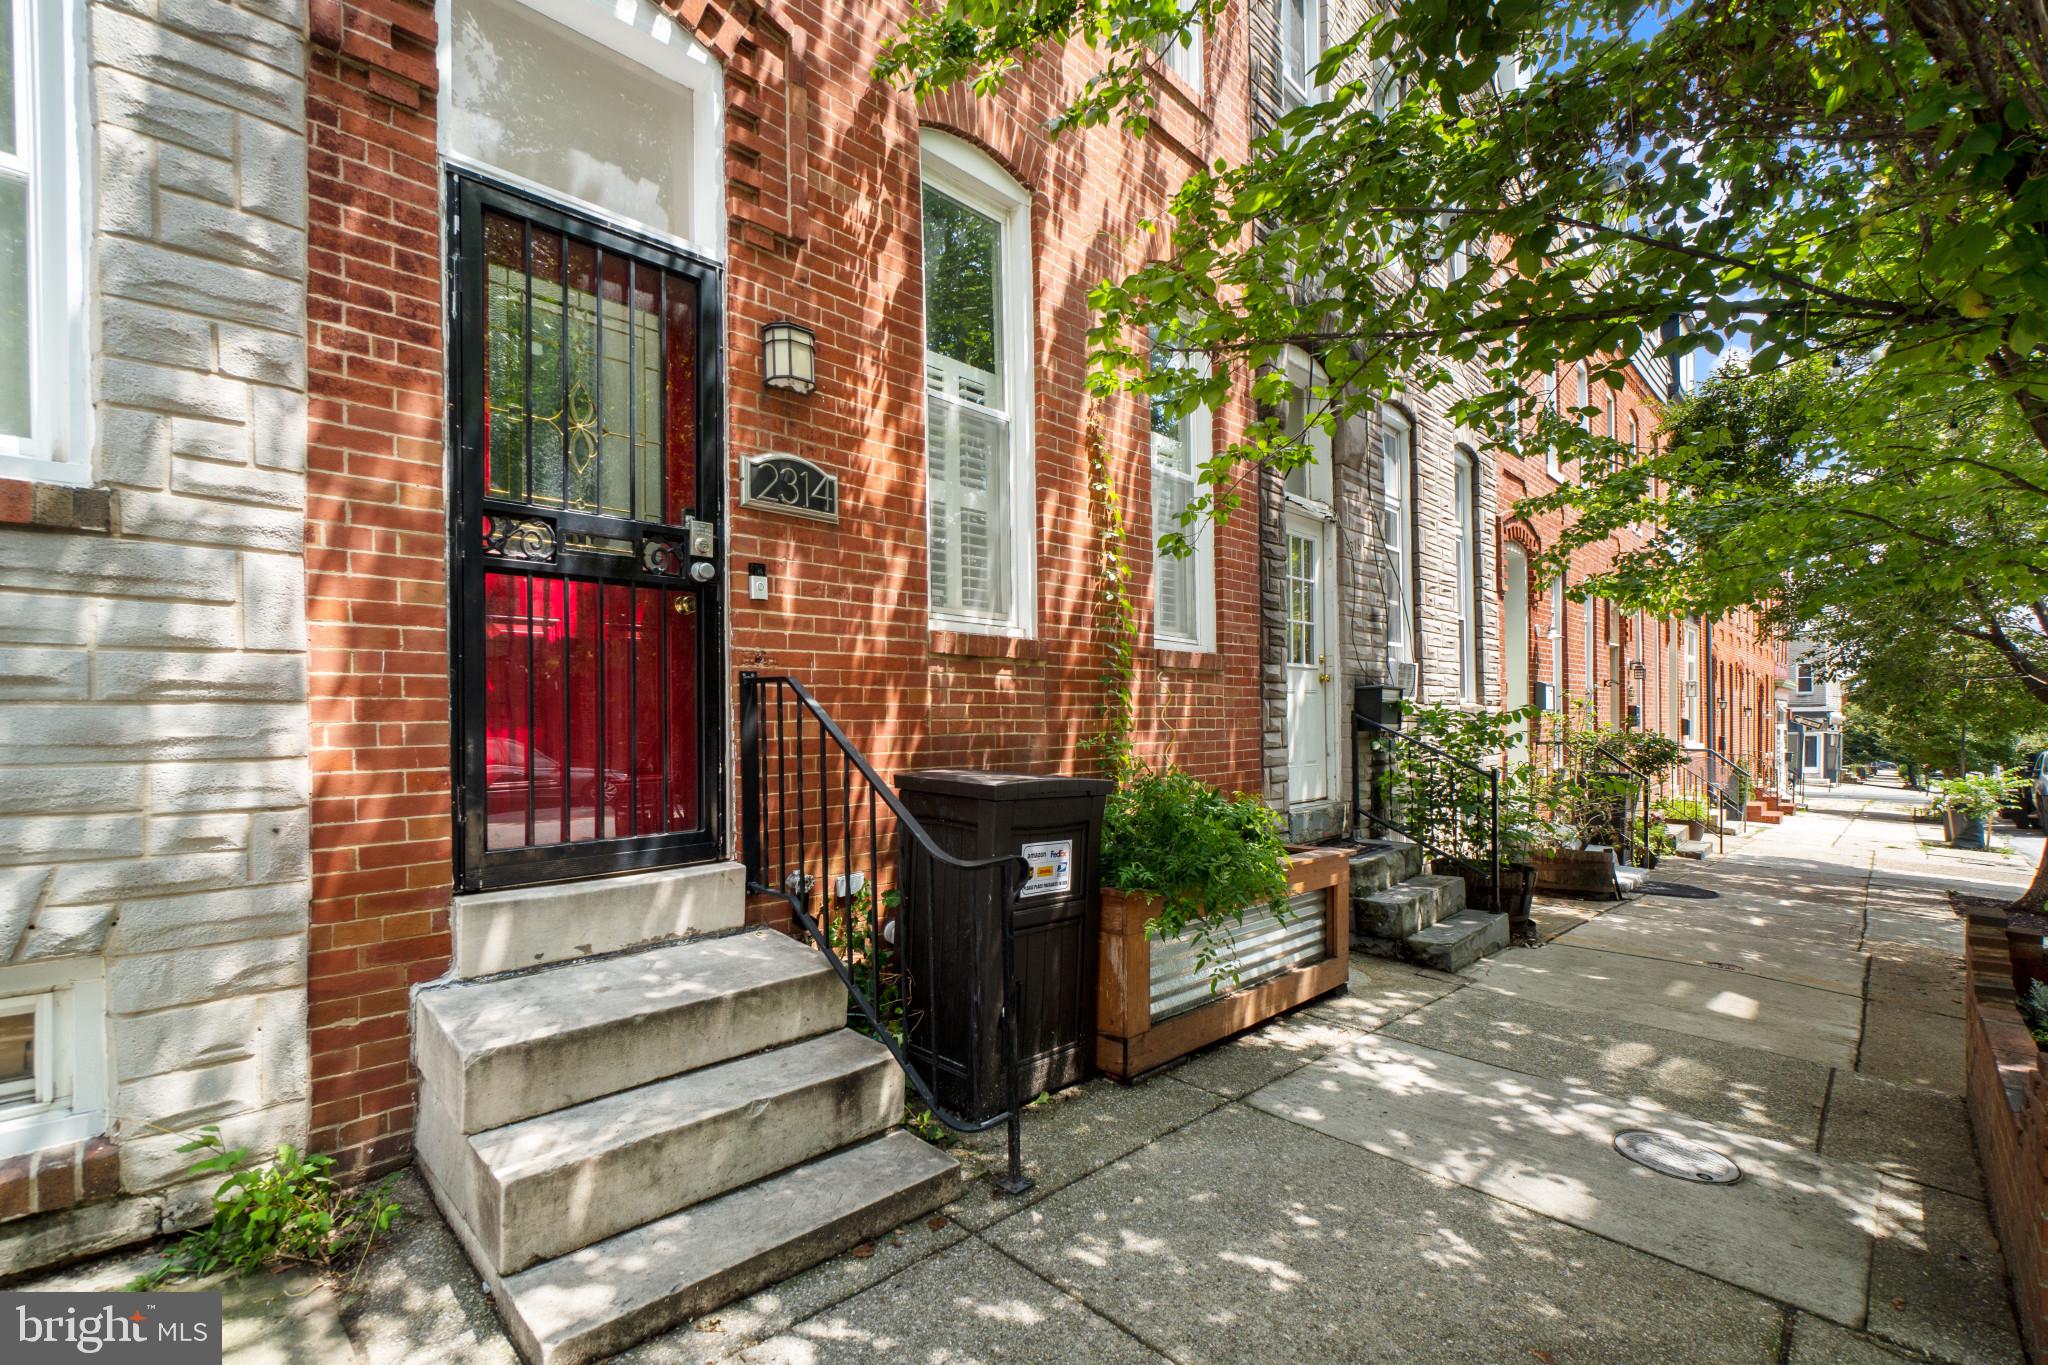
    • 2314 E Fairmount Ave Sold

      $392,500

      2314 E FAIRMOUNT AVENUE, BALTIMORE, MD 21224

      • 3 Beds
      • 4 Baths
      • 2,584 Sq.Ft.
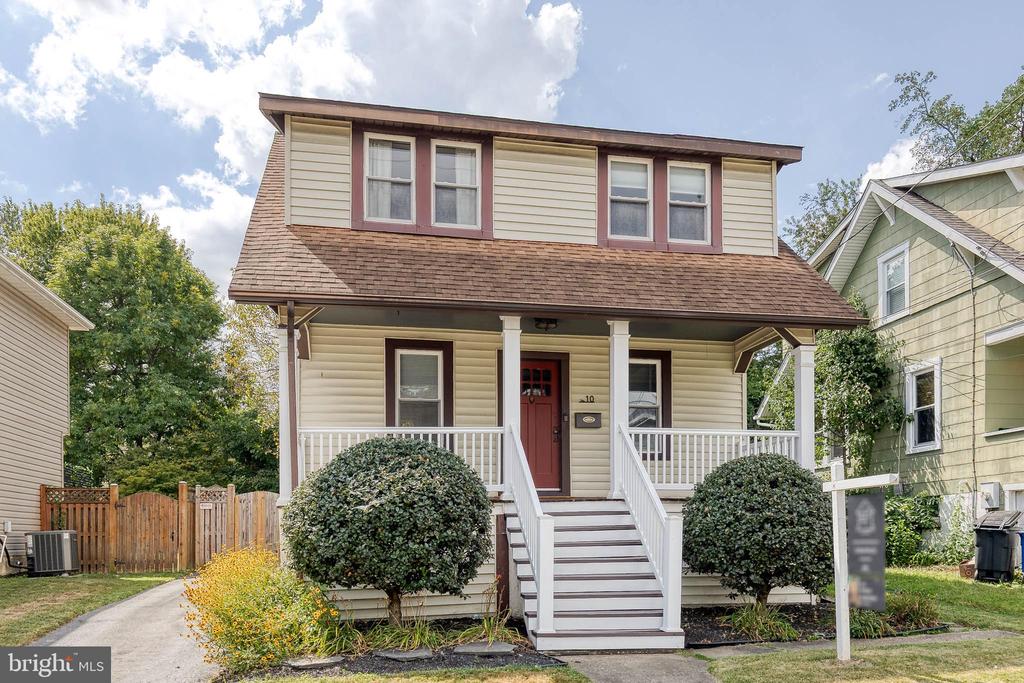
    • 10 GLENWOOD Sold

      $390,000

      10 GLENWOOD, BALTIMORE, MD 21228

      • 3 Beds
      • 2 Baths
      • 1,152 Sq.Ft.
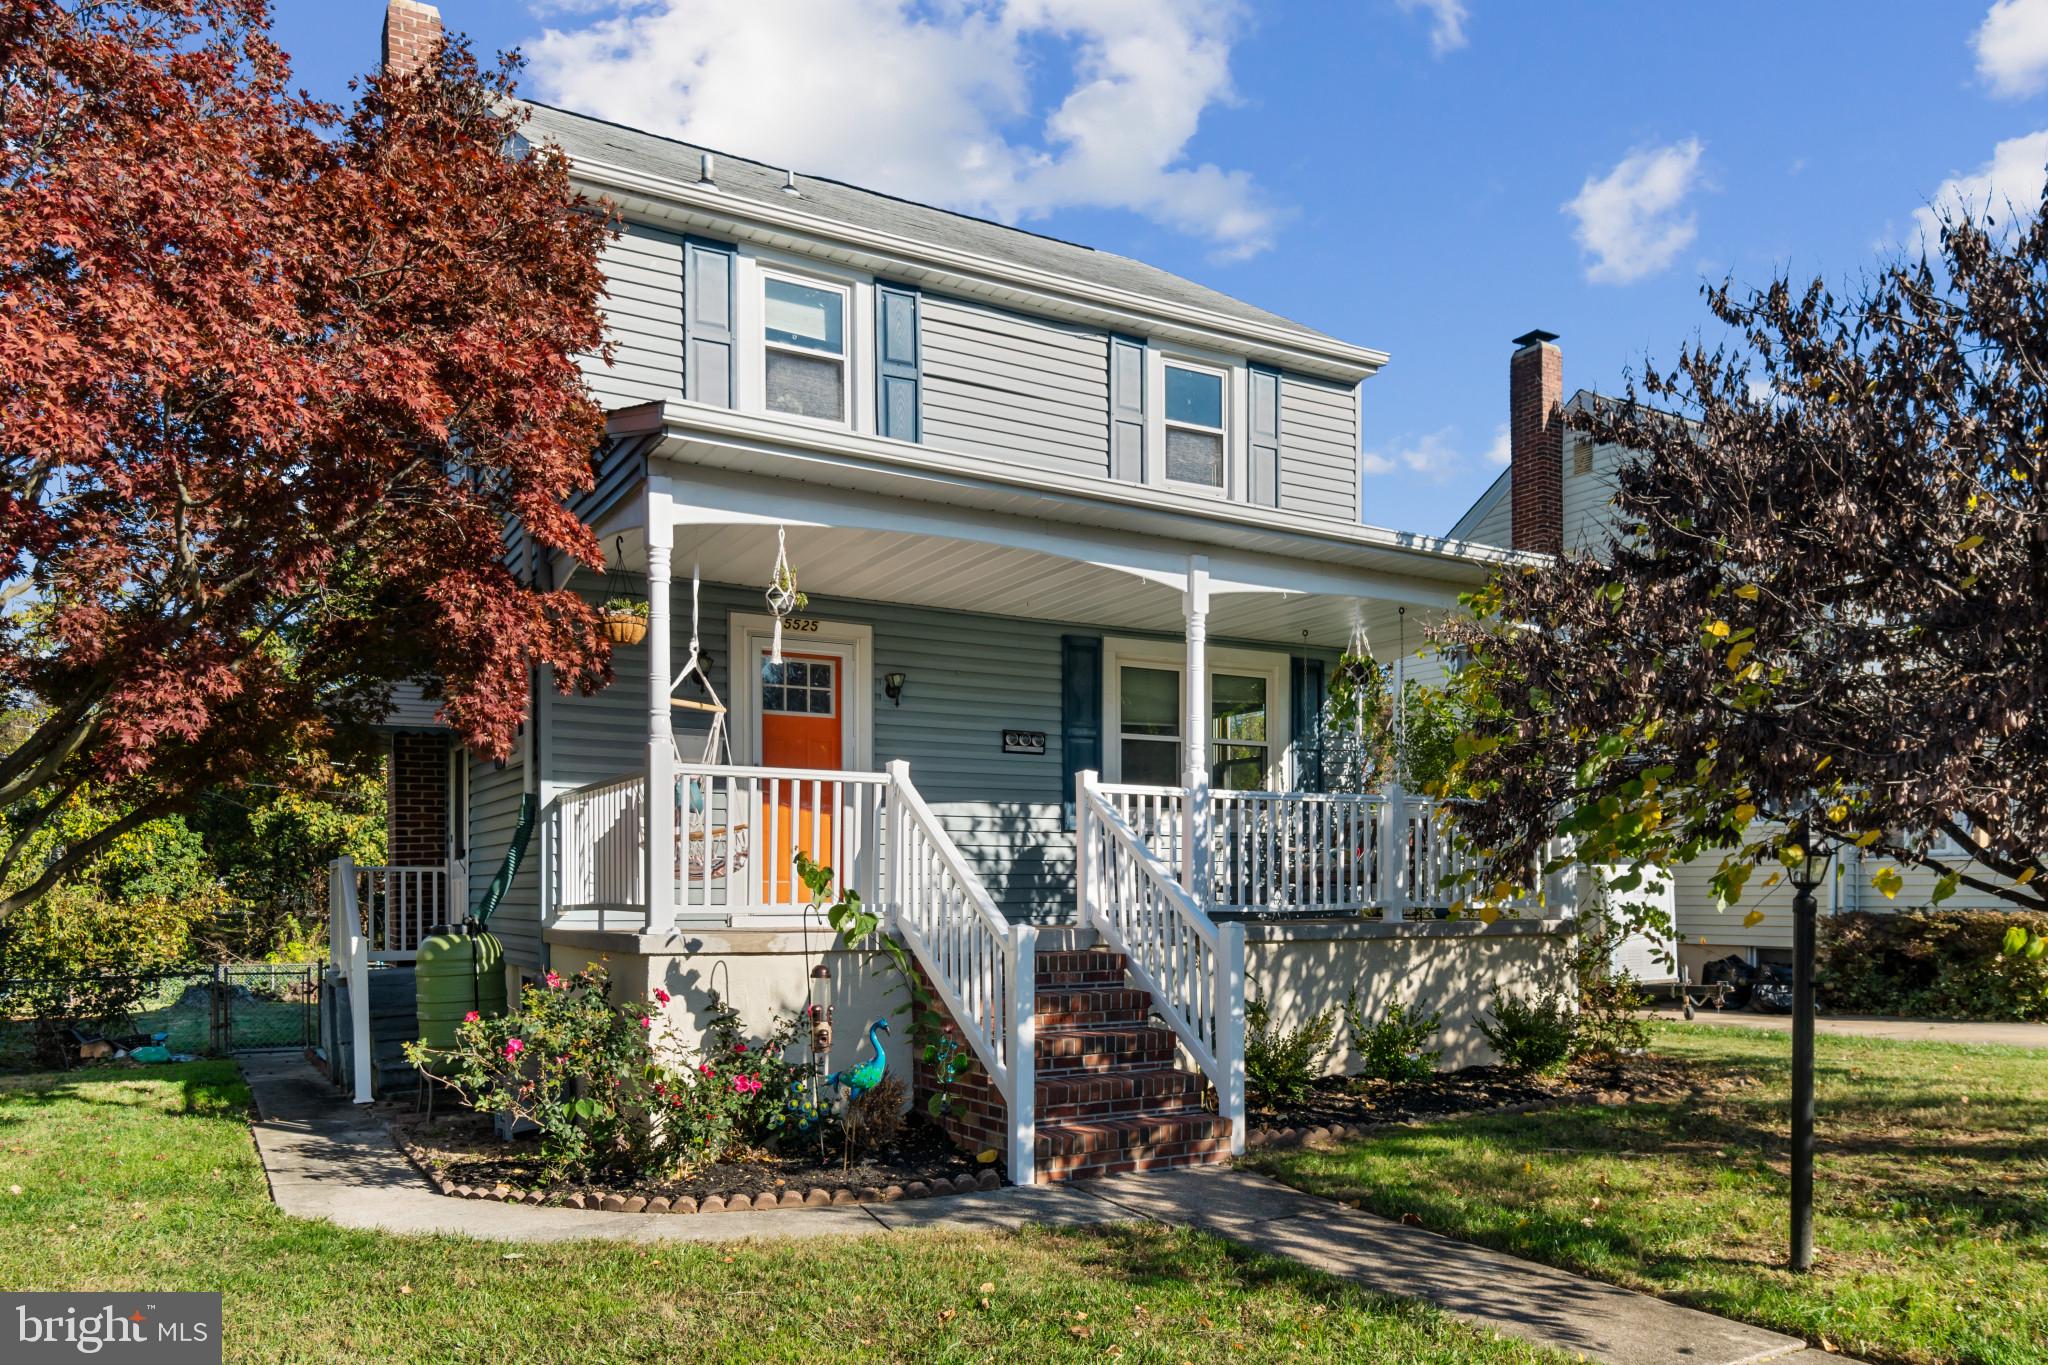
    • 5525 Ashbourne Rd Sold

      $365,000

      5525 ASHBOURNE ROAD, HALETHORPE, MD 21227

      • 3 Beds
      • 2 Baths
      • 1,552 Sq.Ft.
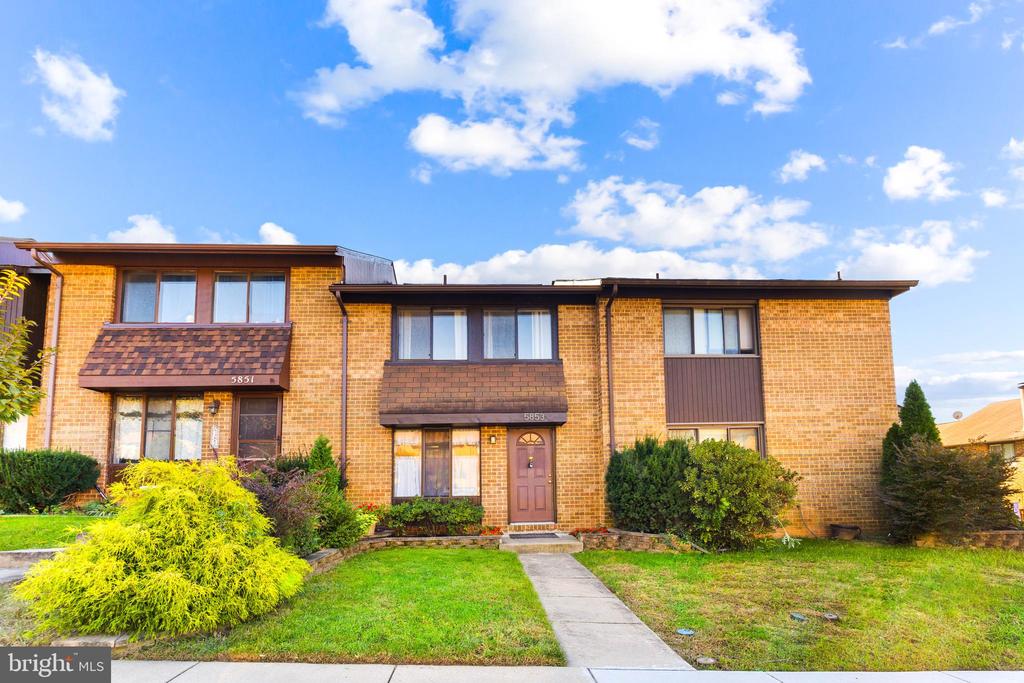
    • 5853 Whisper Way #19-07 Sold

      $362,500

      5853 WHISPER WAY Unit: 19-07, ELKRIDGE, MD 21075

      • 3 Beds
      • 3 Baths
      • 1,576 Sq.Ft.
    • 9594 Standon Pl Sold

      $340,000

      9594 STANDON PLACE, COLUMBIA, MD 21045

      • 3 Beds
      • 2 Baths
      • 1,248 Sq.Ft.
    • 916 PRESTWOOD Sold

      $325,000

      916 PRESTWOOD, BALTIMORE, MD 21228

      • 4 Beds
      • 2 Baths
      • 1,508 Sq.Ft.
    • 9463 Hickory Limb #251 Sold

      $320,000

      9463 HICKORY LIMB Unit: 251, COLUMBIA, MD 21045

      • 2 Beds
      • 2 Baths
      • 1,158 Sq.Ft.
    • 1538 S Hanover St Sold

      $310,000

      1538 S HANOVER STREET, BALTIMORE, MD 21230

      • 2 Beds
      • 3 Baths
      • 1,320 Sq.Ft.
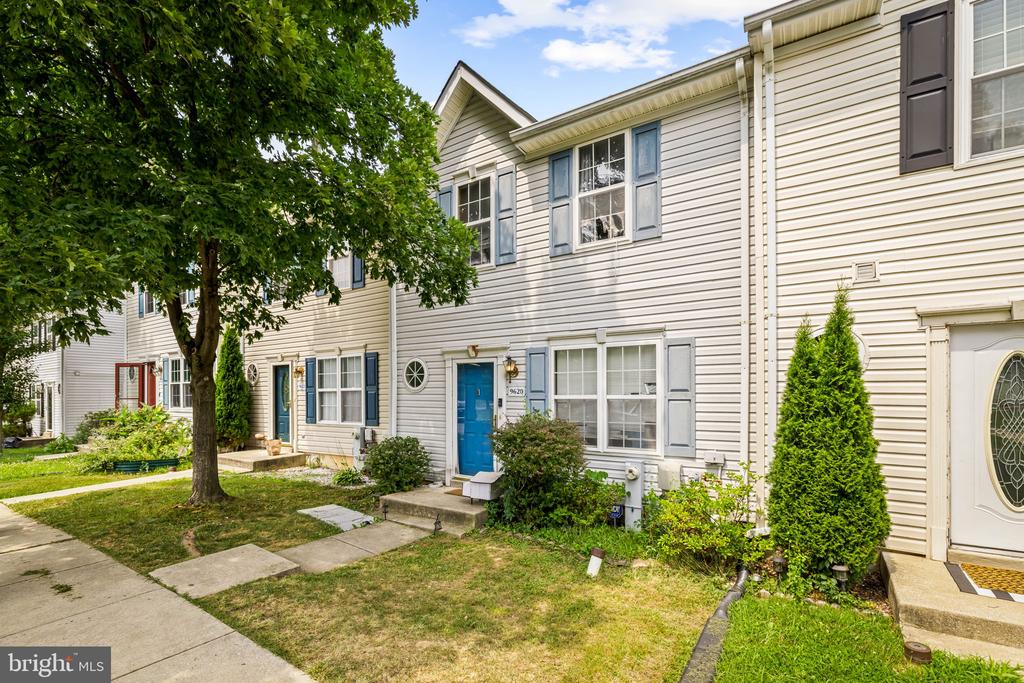
    • 9620 ANTLER CIRCLE For Sale

      $299,000

      9620 ANTLER CIRCLE, RANDALLSTOWN, MD 21133

      • 4 Beds
      • 3 Baths
      • 1,850 Sq.Ft.
    • 119 S DURHAM STREET Active Under Contract

      $275,000

      119 S DURHAM STREET, BALTIMORE, MD 21231

      • 2 Beds
      • 2 Baths
      • 892 Sq.Ft.
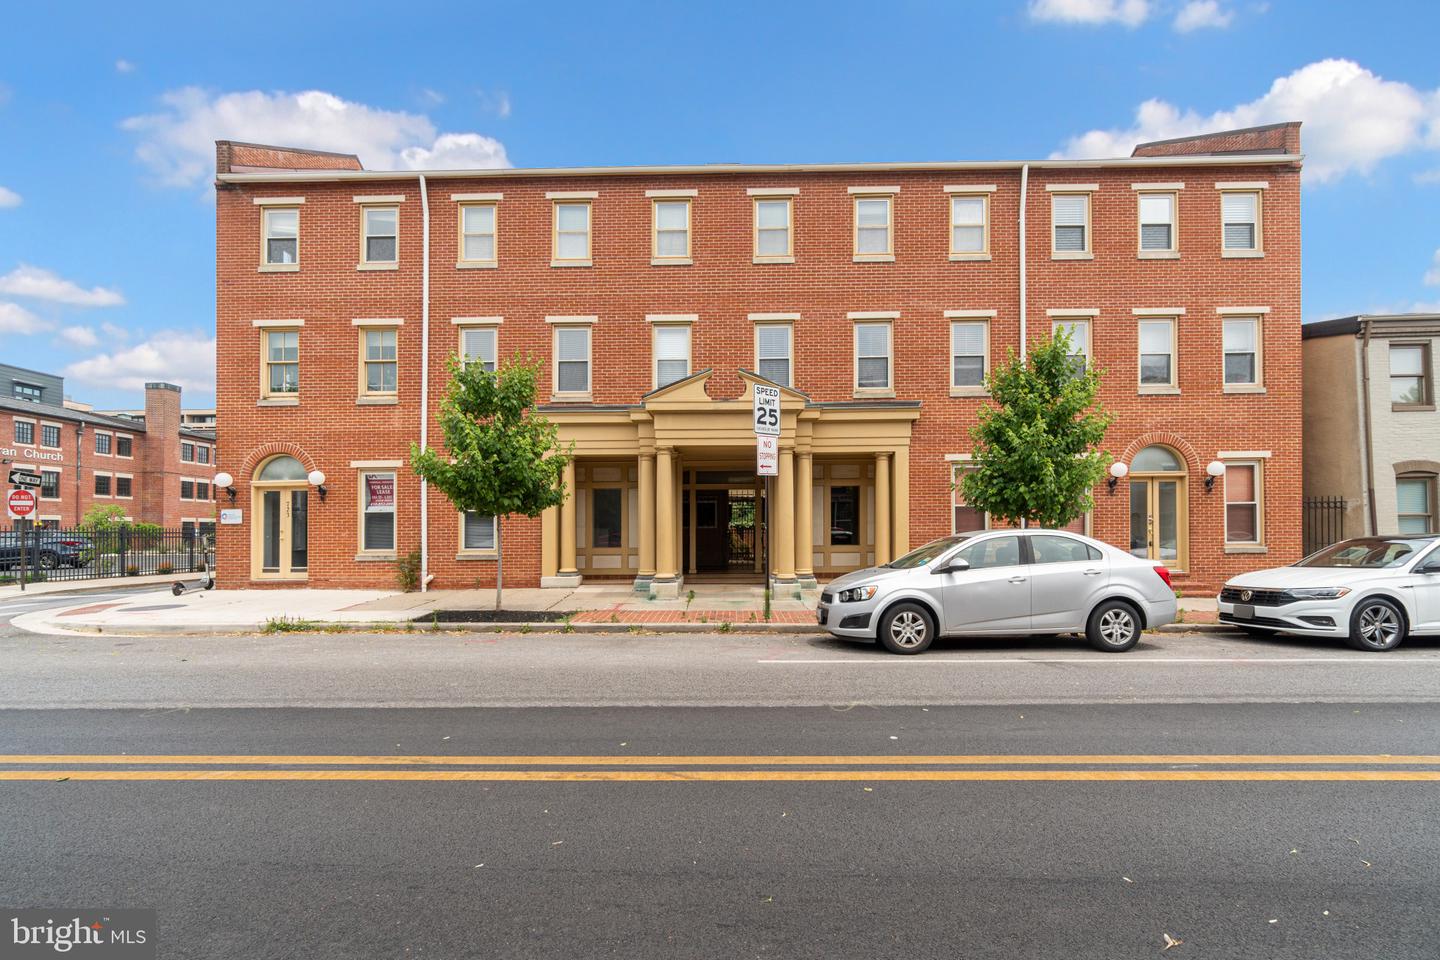
    • 723 S Charles St #302 Sold

      $150,000

      723 S Charles St #302, Baltimore, MD 21230

      • 1 Bed
      • 1 Bath
      • 687 Sq.Ft.
    • 10317 Kingsbridge Rd Leased

      $6,000/mo

      10317 Kingsbridge Rd, Ellicott City, MD 21042

      • 5 Beds
      • 5 Baths
      • 4,940 Sq.Ft.
    • 2407 SARATOGA Leased

      $2,500/mo

      2407 SARATOGA, BALTIMORE, MD 21227

      • 3 Beds
      • 2 Baths
      • 1,296 Sq.Ft.
    View All Properties

    Follow Us On Instagram